
Price Reduction







Address
308 S Masonic Street, Bellville, TX
Price
$ 459,900
Property Attributes
- MLS#71209406
- TypeSingle Family
- Listing Status Active
- CountyAustin
- CityBellville
- Area57
- NeighborhoodPecan Tree Corner Sub
- Zip77418
- Style
- Year Built1973
- Taxes$ 8562
- Price$ 459,900
- Bedrooms3
- Full Bathrooms2
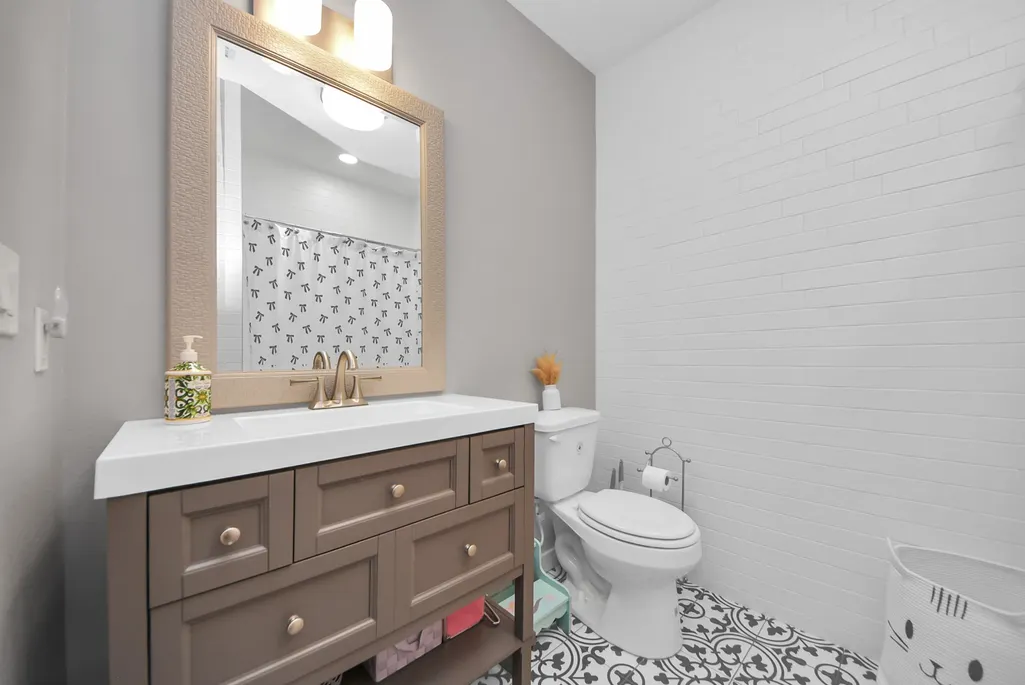
- Half Bathrooms1
- Sqr Footage2111
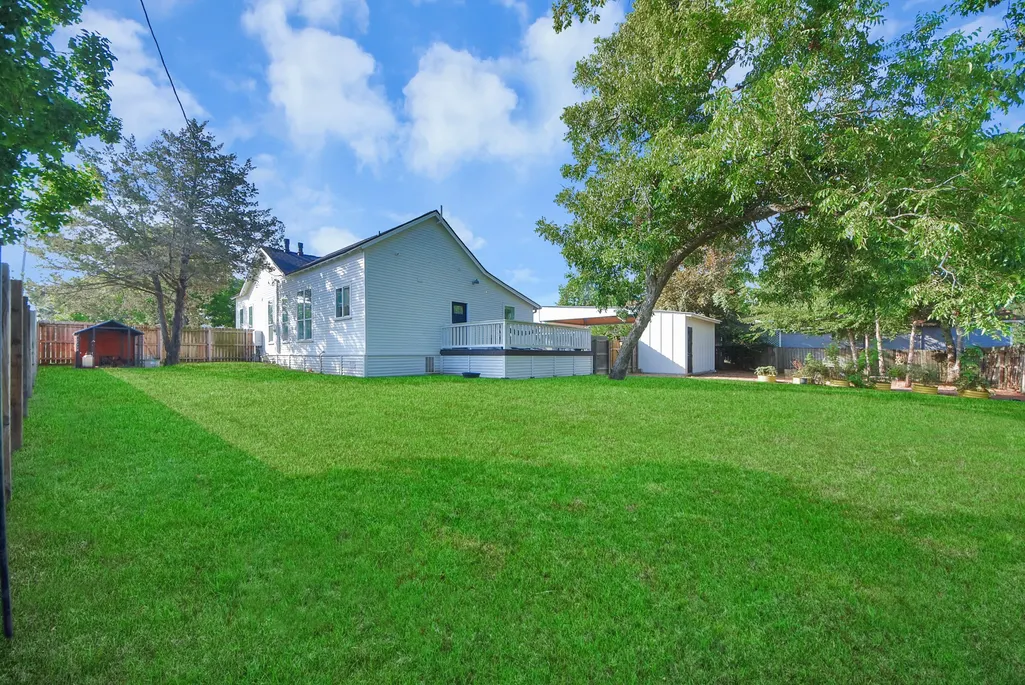
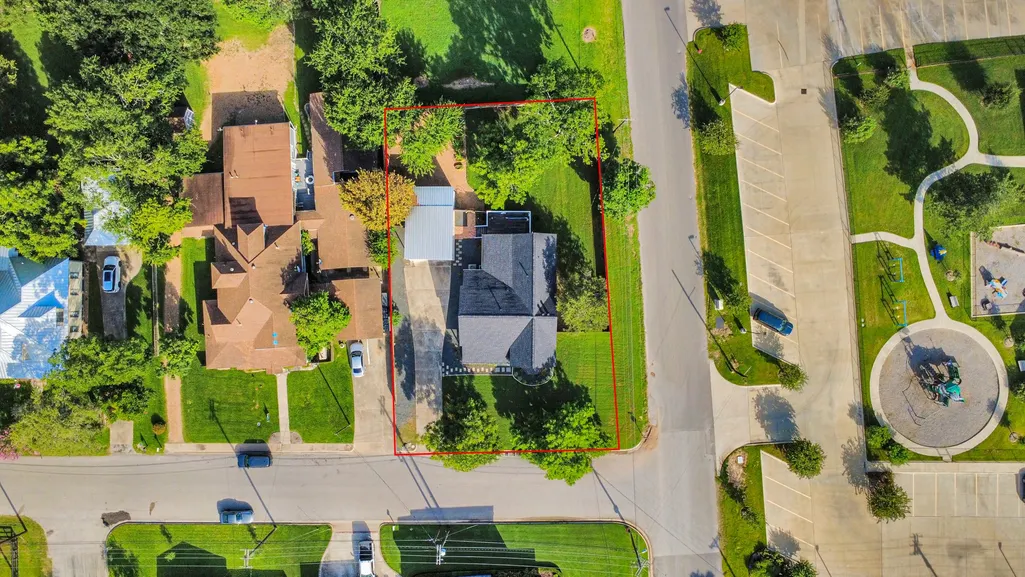
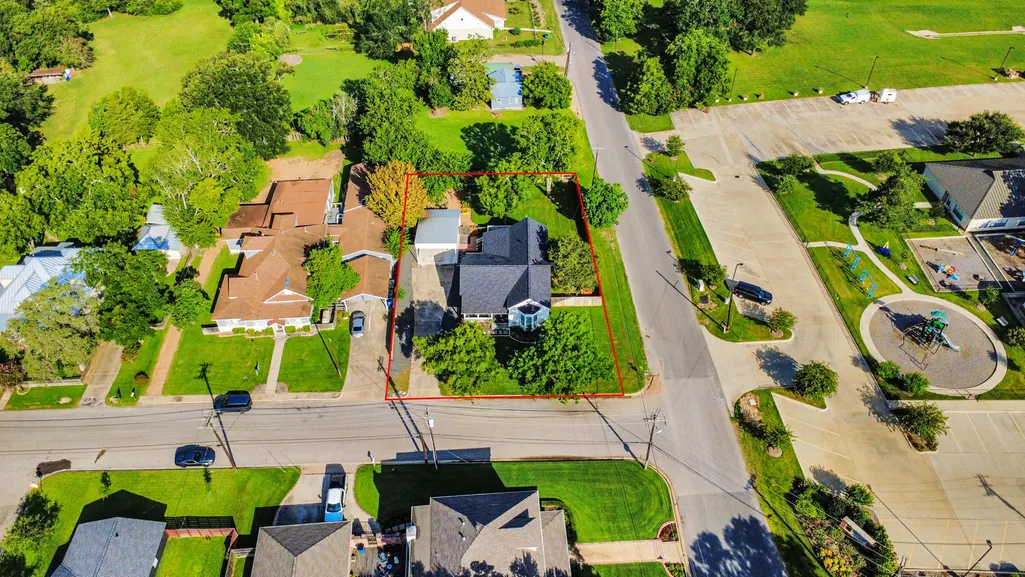
- Lot Size0.331 Acres
Data Source:
Houston Association of REALTORS® (HAR)
Property Description
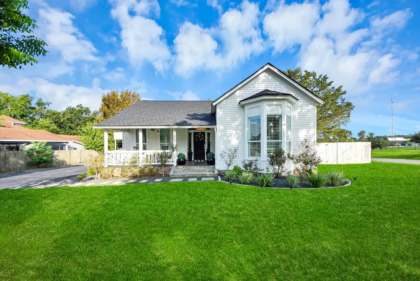
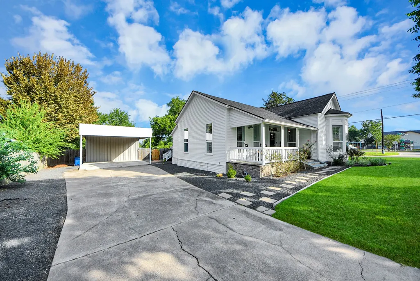
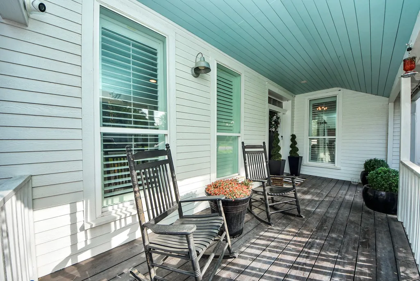
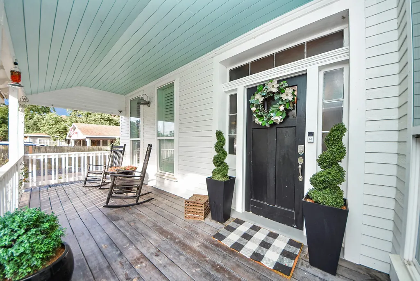
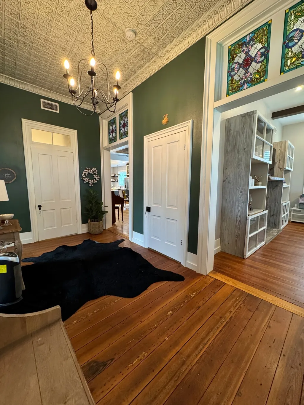
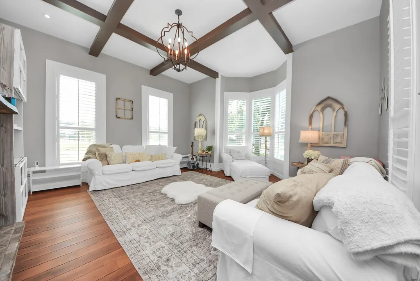
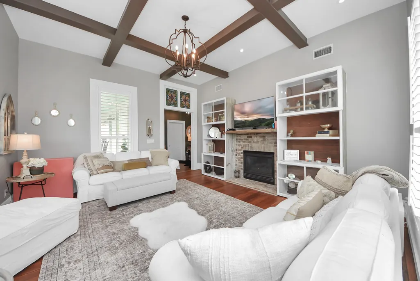
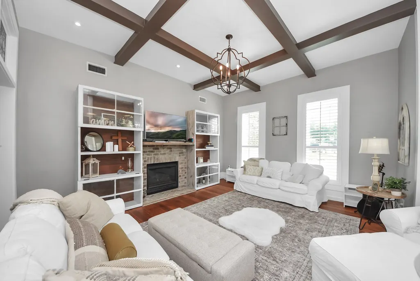
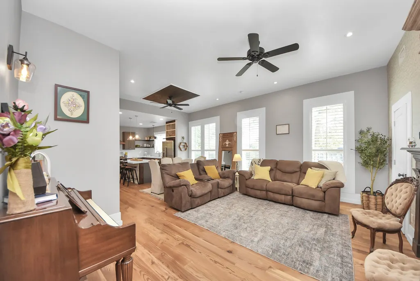
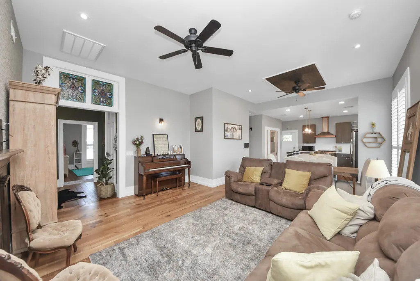
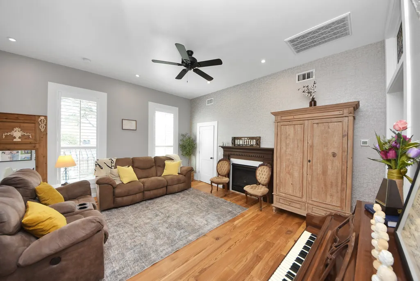
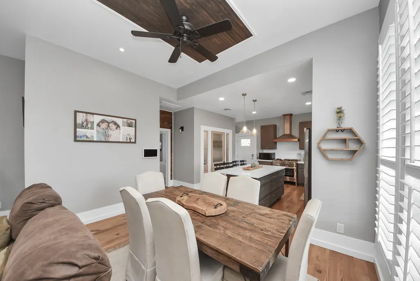
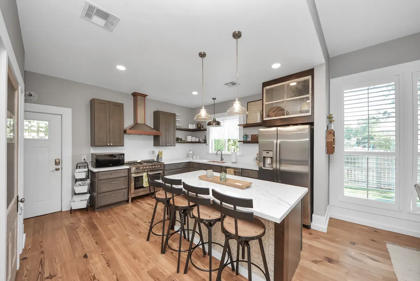
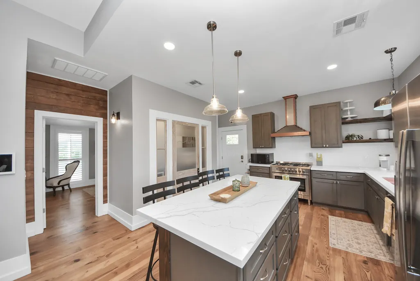
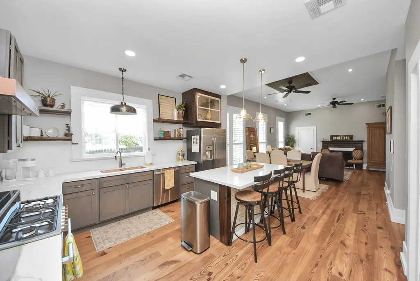
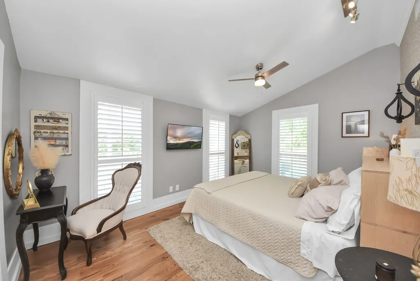
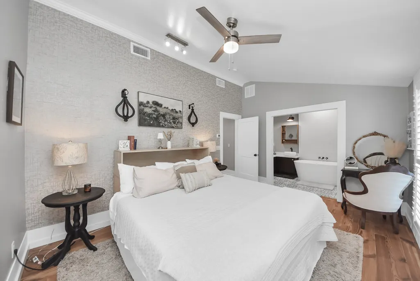
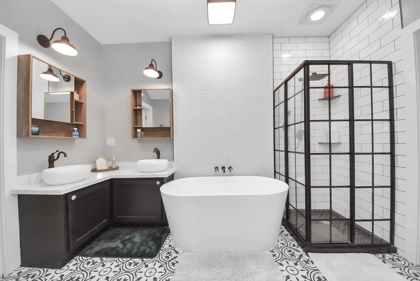
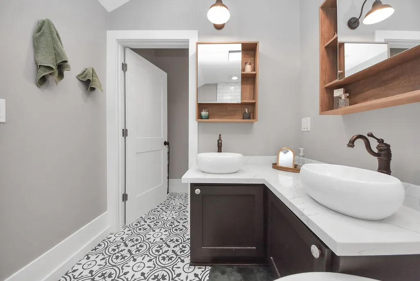
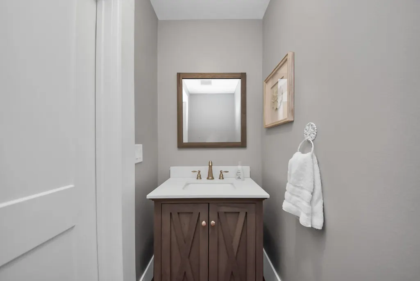
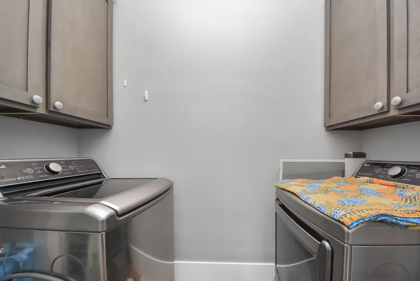
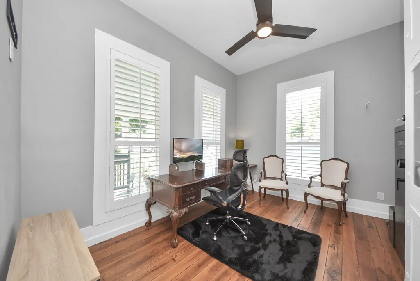
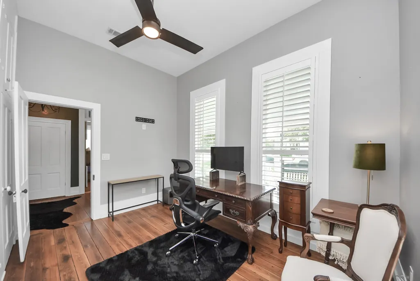
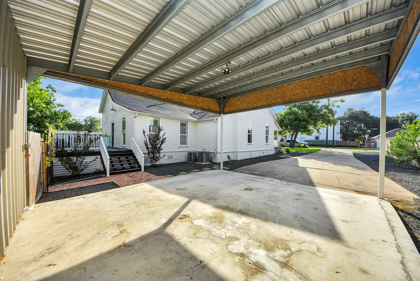
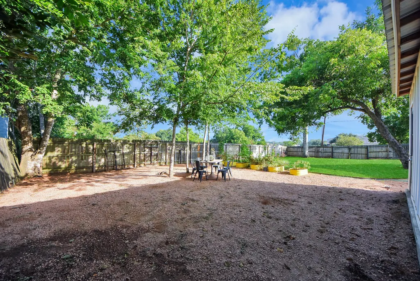
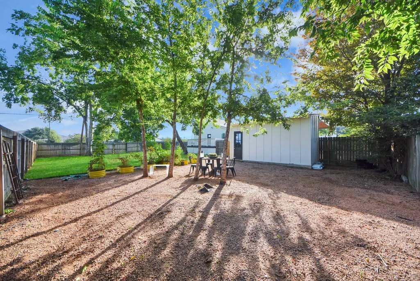
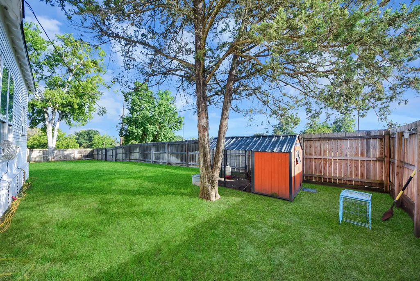
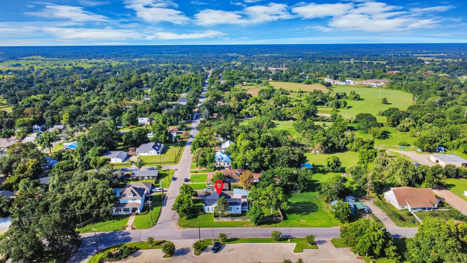
Major recent update: NEW HVAC SYSTEM installed! Charming historic farmhouse with modern updates and timeless character! This 3-bedroom, 2.5-bath home features soaring ceilings, wood flooring throughout, including original wood floors in select areas, and updates that preserve its historic charm. A quaint front porch welcomes you into a grand foyer and beautiful front room with soaring ceilings, original wood floors, and stained-glass transom windows. The open-concept layout flows between the living, dining, and kitchen spaces, perfect for family living and entertaining. Features include a formal living area, spacious family room, dining area, updated kitchen, plantation shutters, and private primary suite with walk-in closet, soaking tub, separate shower, and dual sinks. Outside, enjoy the playground right next door! The property also includes a building with carport and chicken coop, chickens negotiable. A rare blend of historic charm, modern convenience, and family-friendly living!
| Elementary School | Middle School | High School |
|---|---|---|
| O'BRYANT PRIMARY SCHOOL Elementary School | BELLVILLE JUNIOR HIGH Middle School | BELLVILLE HIGH SCHOOL High School |
| Price History | |
|---|---|
| 7/31/2026 | Listed $480,000 |
| 8/27/2026 | 4$459,900 |
General Features
| Country | US |
|---|---|
| Sewer | Public Sewer |
| Heating | Central,Electric |
| Cooling | Central Air,Electric |
| Roof | Composition |
| Appliances | Dishwasher,Disposal,Gas Oven,Gas Range,Microwave |
| Patio/Porch Features | Porch |
| Architectural Style | Farmhouse,Traditional |
| Construction Materials | Cement Siding,Wood Siding |
| Year Built | 1973 |
| Stories Count | 1 |
| Levels | One |
| Property Subtype | Detached |
| Tax Year | 2025 |
| County | Austin |
| New Construction | false |
| Property Type | Residential |
| Subdivision Name | Pecan Tree Corner Sub |
| Facing Direction | East |
| Garage Y/N | false |
| Other Structures | Shed(s),Workshop |
| Total Rooms | 3 |
| Full Baths | 2 |
| Status | Active |
| Directions | From Houston: travel I-10 W, Exit 720 Hwy 36 N, turn LEFT on E Austin St, house is on the corner of S Masonic and E Austin with a sign. |
| ModificationTimestamp | 2026-09-11T00:41:43.813-00:00 |
| High School | BELLVILLE HIGH SCHOOL |
| City | Bellville |
| Disclosures | Seller Disclosure |
| High School District | 136 - Bellville |
| MLS Area | 57 |
| Lot Size Units | Square Feet |
| Carport Spaces | 2 |
| Carport Y/N | true |
| Elementary School | O'BRYANT PRIMARY SCHOOL |
| Tax Annual Amount | 8562 |
| Middle/Junior High School | BELLVILLE JUNIOR HIGH |
| Lease Considered Y/N | false |
| Standard Status | Active |
| Middle/Junior School District | 136 - Bellville |
| Elementary School District | 136 - Bellville |
| Year Built Source | Public Records |
| PostalCity | Bellville |
| Legal Description | PECAN TREE CORNER SUBLOT 3 & A073 J NICHOLS |
Interior Features
| Interior Amenities | All Bedrooms Down,Breakfast Bar,Crown Molding,Double Vanity,Entrance Foyer,High Ceilings,Kitchen Island,Kitchen/Family Room Combo,Bath in Primary Bedroom,Pantry,Soaking Tub,Separate Shower,Tub Shower,Ceiling Fan(s),Kitchen/Dining Combo,Living/Dining Room |
|---|---|
| Flooring | Tile,Wood |
| Total Fireplaces | 2 |
| Fireplace Features | Gas Log |
| Air Conditioning Y/N | true |
| Heating Y/N | true |
| Fireplace Y/N | true |
| Half Baths | 1 |
| Laundry Features | Washer Hookup,Electric Dryer Hookup |
| Total Bedrooms | 3 |
| Room Type | Kitchen,Living Room,Utility Room,Half Bath |
| LivingAreaSource | Appraiser |
| Total Baths | 3 |
| Bedrooms Possible | 3 |
Exterior Features
| Exterior Amenities | Fence,Sprinkler/Irrigation,Paved Driveway,Porch,Storage |
|---|---|
| Fencing | Back Yard |
| Parking Features | Detached Carport,Driveway,None |
| Lot Features | Cleared,Corner Lot |
| Water Source | Public |
| Lot Size Area | 14418 |
| Foundation Details | Pillar/Post/Pier |
| Building Area Total | 2111 |
| Lot Size Acres | 0.331 |
| Road Surface Type | Asphalt |
| Lot Size Source | Appraiser |
| Private Pool | false |
Amenities
- Foreclosure
- Views
- Short Sale
- New Construction
- Adult 55+
- Lease To Own
- No HOA Fees
- Furnished
- Primary On Main
- Air Conditioning
- Seller Finance
- Green
- Fixer Upper
- Horse
- Golf
- Fireplace
- Deck
- Garage
- Basement
- Pool
Property vs Single Family Average in 77418
Price
Taxes
Year Built
 The information being provided by Houston Association of REALTORS, Inc. is for the consumer's personal, non-commercial use and may not be used for any purpose other than to identify prospective properties consumers may be interested in purchasing. Any information relating to real estate for sale referenced on this web site comes from the Internet Data Exchange (IDX) program of the Houston Association of REALTORS, Inc. This web site may reference real estate listing(s) held by a brokerage firm other
